
Permitted development with a Lawful Development Certificate
£645 to £995
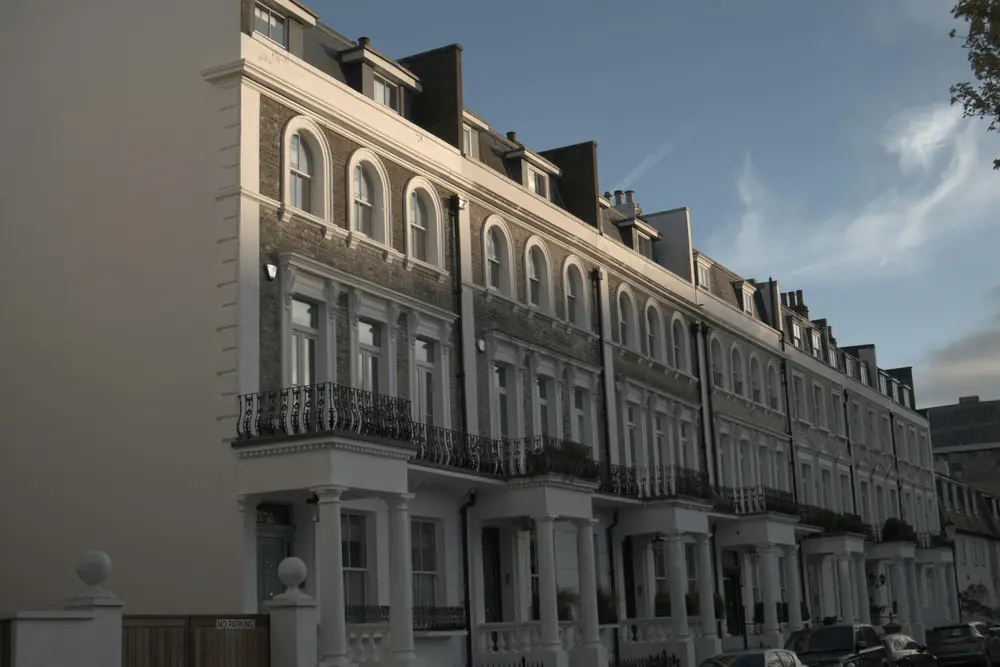
Georgian terraces, Victorian villas, mews houses and listed townhouses need drawings that satisfy the council and respect the building. MCIAT chartered architectural technologists prepare them, with an independent check, fixed fees from £200 and free redraws until approval.
01The practice
Property Architecture is a London practice of MCIAT chartered architectural technologists. We prepare planning, listed building consent and building regulations drawings for Georgian, Regency and Victorian houses, stucco terraces, mews houses and mansion flats in all 33 London boroughs, including Kensington and Chelsea, Westminster, Camden, Hammersmith and Fulham and Richmond upon Thames.
We act as your technical adviser on the drawings. Before we quote, we look up the conservation area, listing and Article 4 position of your address. Afterwards your builder, structural engineer and party wall surveyor can work from the same drawings, in the file formats they use.
Our fees are fixed and include VAT: a measured survey starts at £200 and householder planning drawings at £745. A second technologist checks every set before it goes to the council.
Tell us about your house02Contents
Six groups of work, from the first survey to the notices your neighbours receive. Each group shows its starting fee.
Permitted development with a Lawful Development Certificate starts at £645. Householder planning drawings start at £745. Location and block plans cost £39 and come free with every planning package.
Applications for conservation areas, Article 4 areas and listed houses, drawn to the council's validation checklist.
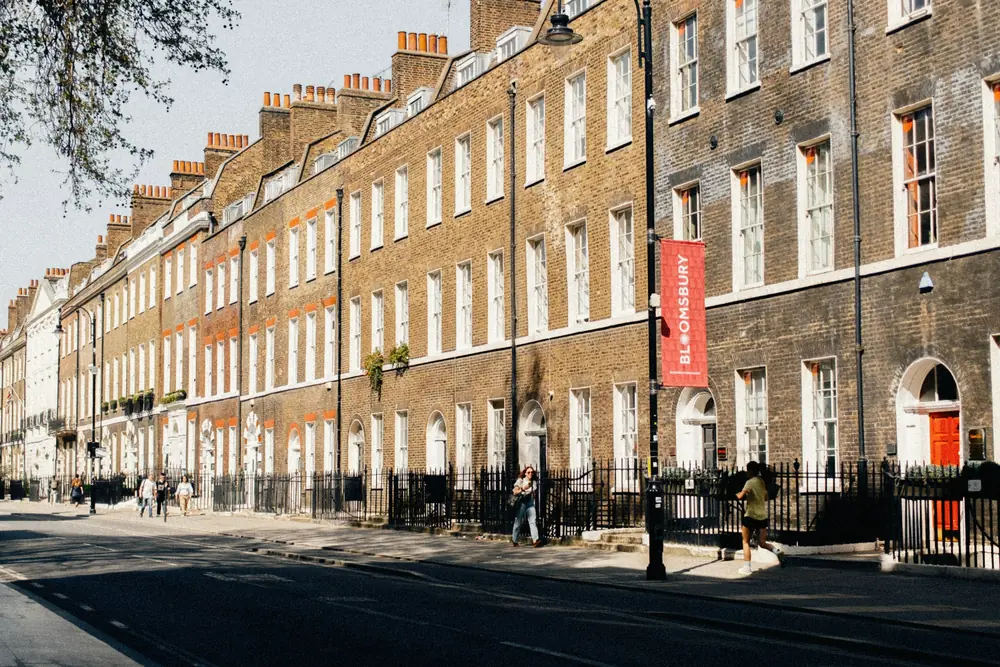
Structural calculations start at £295. Building regulations drawings start at £845.
Technical drawings and calculations for building control to approve before the builder starts, coordinated with your structural engineer.
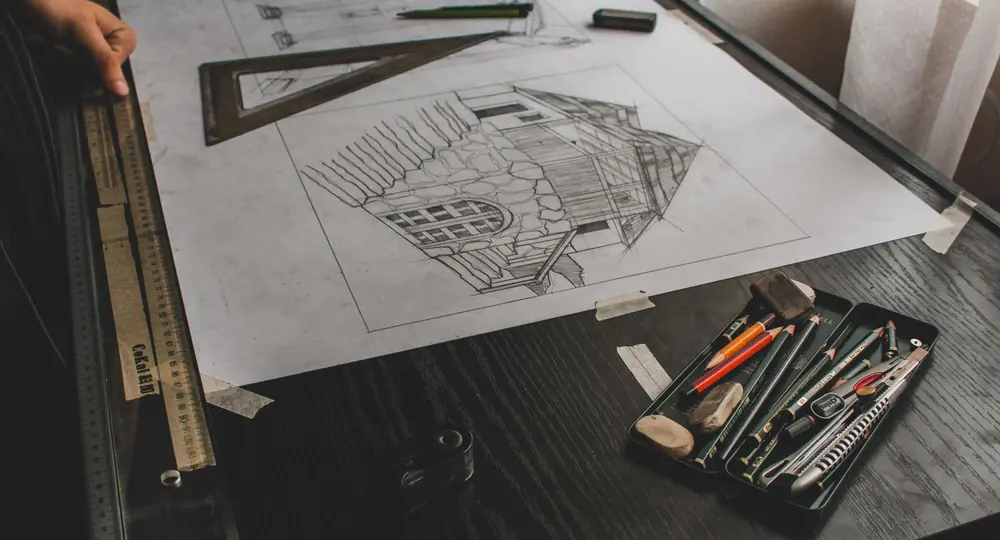
Garden rooms start at £495. Rear extensions and loft conversions start at £695, mansard lofts at £845 and basements at £1,995.
New space for a period house, drawn against its roofline, the street scene and the neighbours' windows.
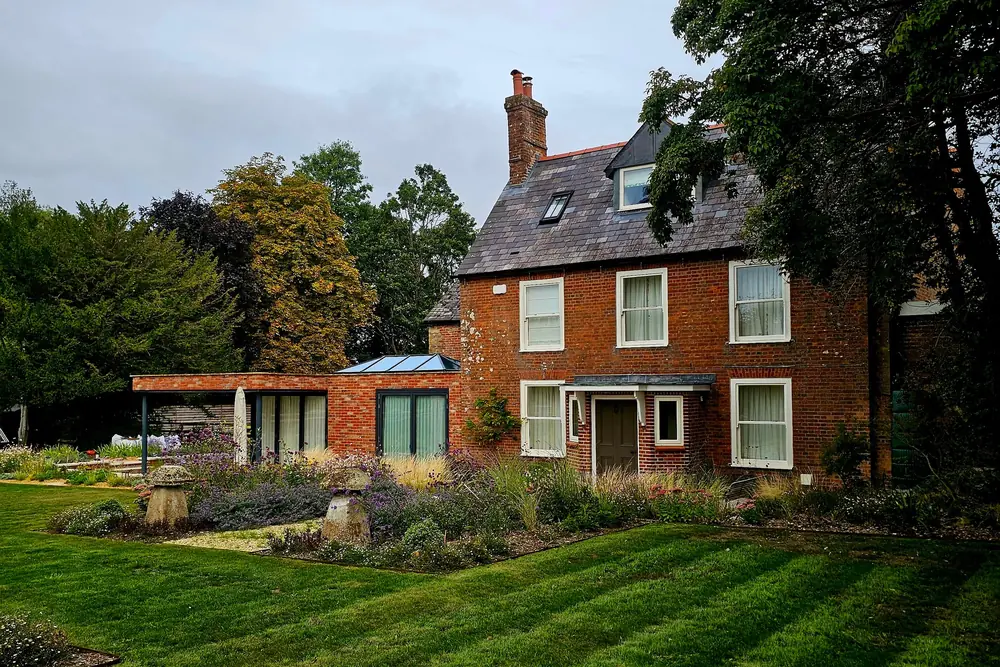
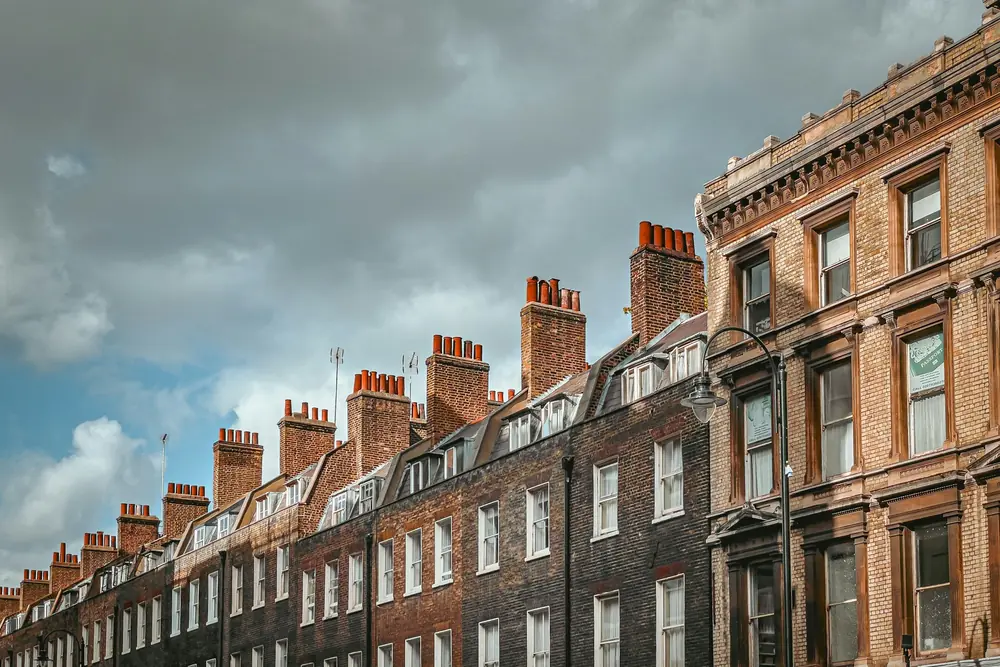
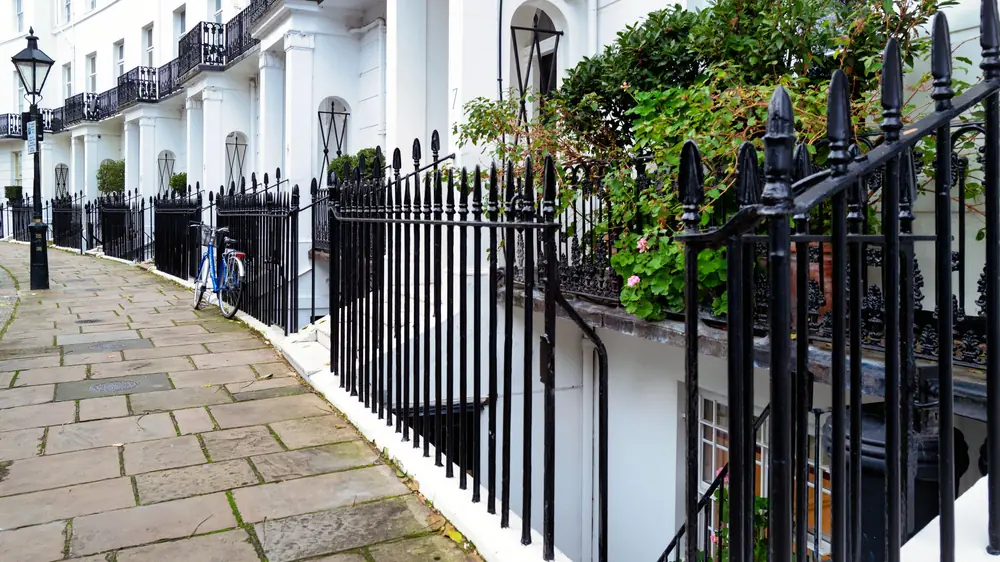
Garage conversions start at £695.
A garage, a house or part of a house put to a new use, with the plans a lease or licence calls for.
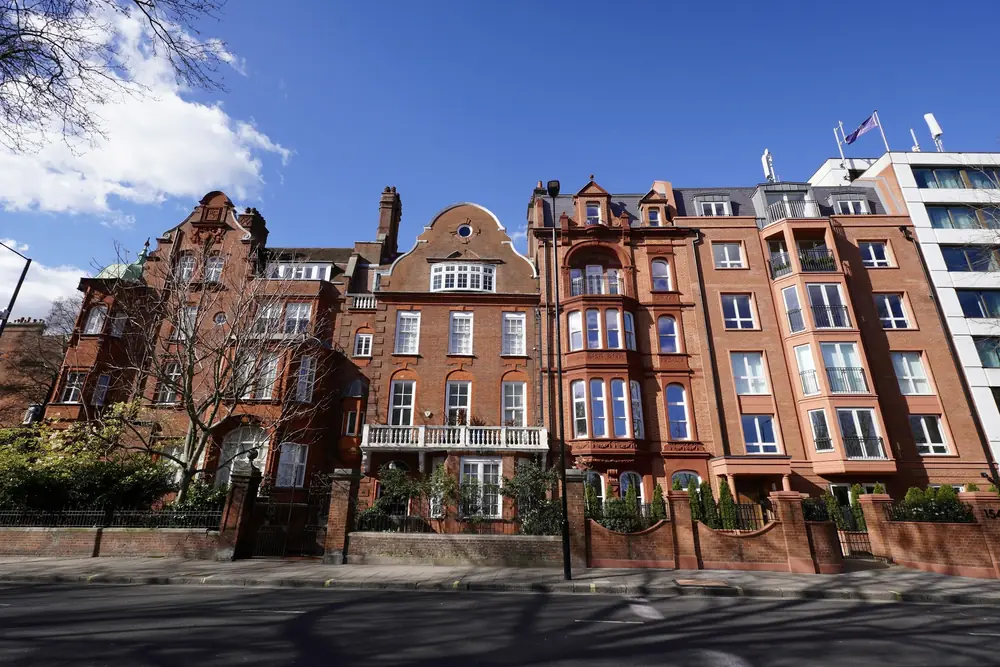
Measured building surveys and floor plans start at £200.
A measured survey of the house as it stands, then plans, elevations, sections and 3D views that show the design before building.
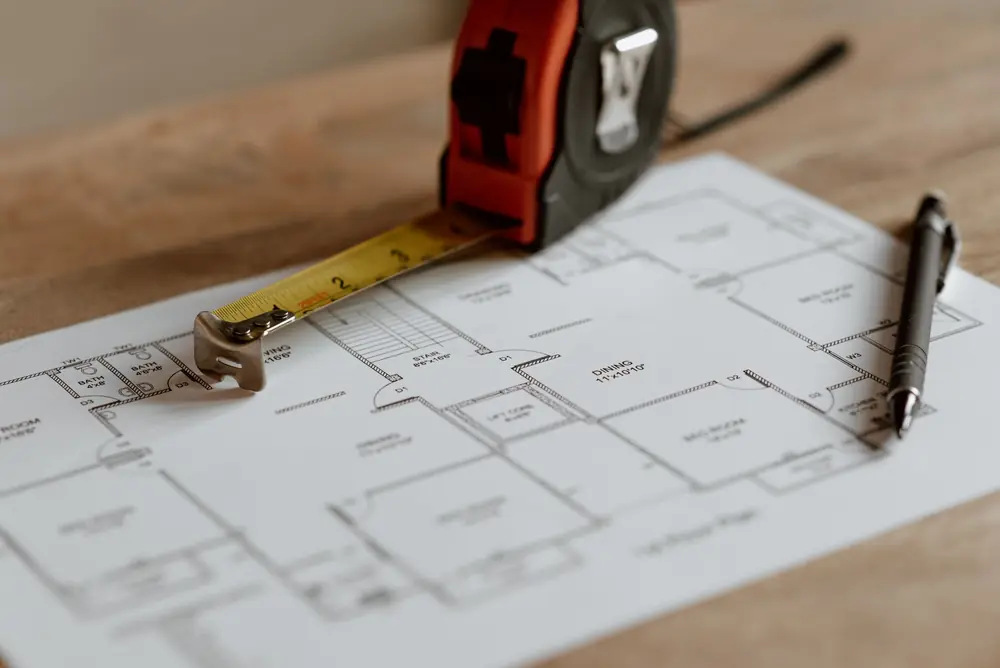
Party wall notices cost £45 for each adjoining owner. Independent drawing review starts at £300.
The notices your neighbours must receive, and an independent review of drawings you already hold.
03The route to approval
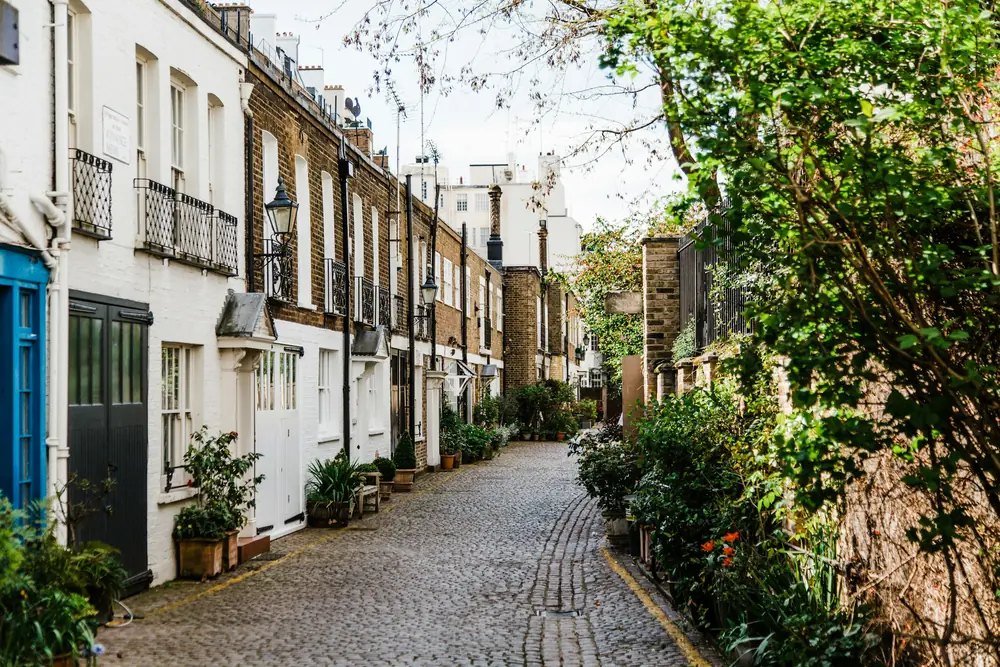
Each step is recorded, and you approve the design in writing before anything reaches the council.
Redraws are free until approval. A second technologist checks every set, and never the person who drew it.
Ask for a fixed feeSee the full processBefore quoting, we look up your address for conservation area, listed status, Article 4 directions, tree preservation orders, flood zone and planning history. We then pick the route and send a fixed fee.
A second chartered technologist reviews each sheet against the council's validation checklist and planning policy, and a senior review signs the set off before it is submitted.
Once building control approves, you receive a pack of next steps: the commencement notice, the timing of party wall notices and CIL.
04Instruments
A single Revit model of your house produces every plan, section and elevation, so the sheets cannot disagree.
| Tool | What it means for you |
|---|---|
| Autodesk Revit | We model the house once in 3D, and each plan, section and elevation is generated from that model. |
| pyRevit | In-house scripts create the sheets, title blocks and checks in the same order every time. |
| AutoCAD (DWG) | Engineers, builders and councils receive DWG files, the format they already work in. |
| Twinmotion and Enscape | 3D visuals let you see a proposed mansard, extension or basement before it is built. |
| IFC (open BIM) | Engineers and consultants can open the model in this open exchange format. |
| Planning Portal | Our route for online submission to every council. |
| SAP calculations | The energy calculations that building regulations require, coordinated with an assessor. |
05Plates
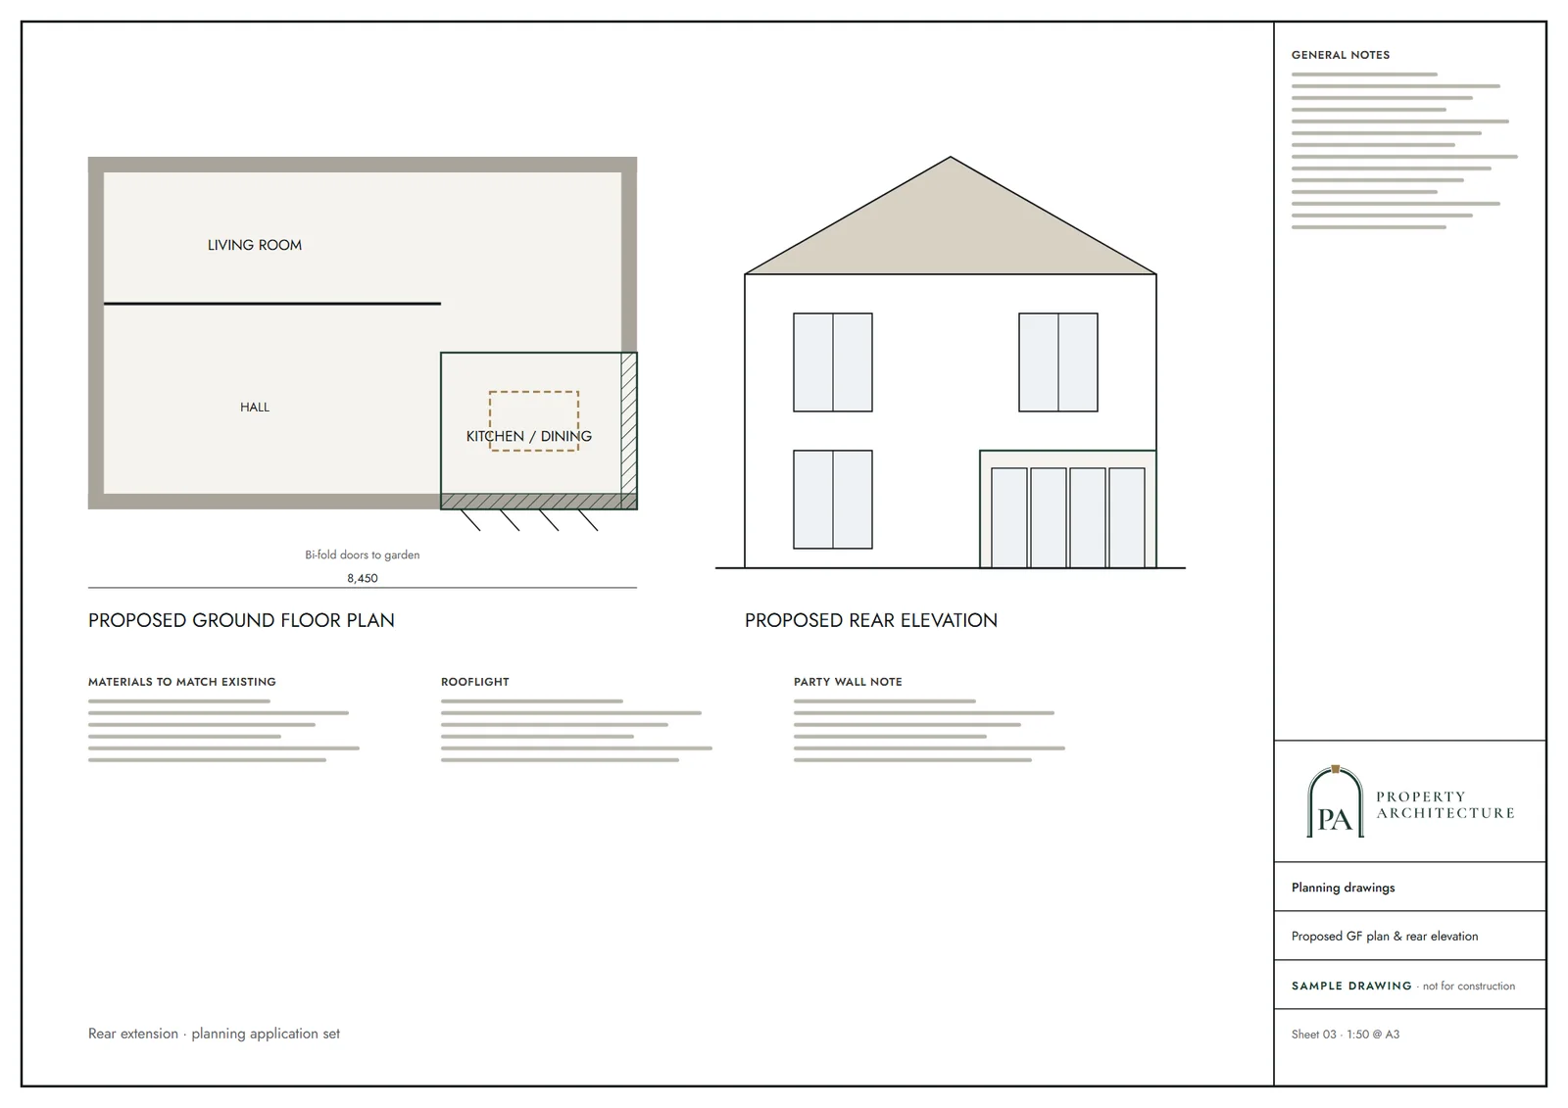
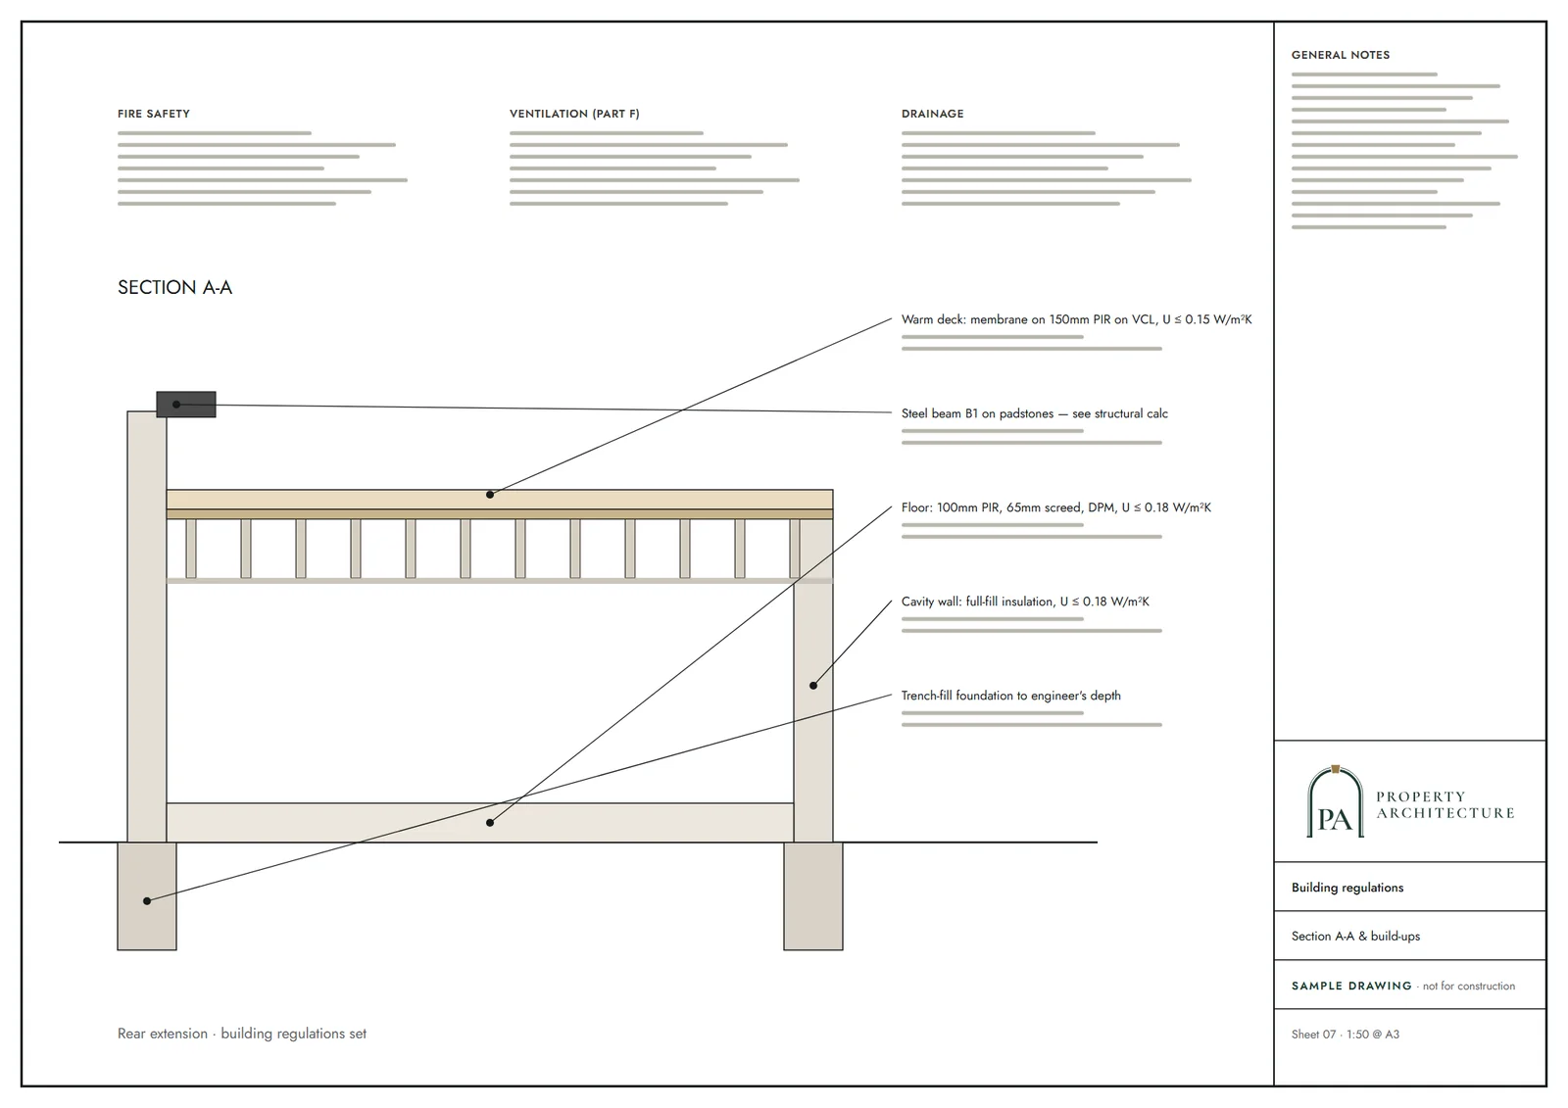
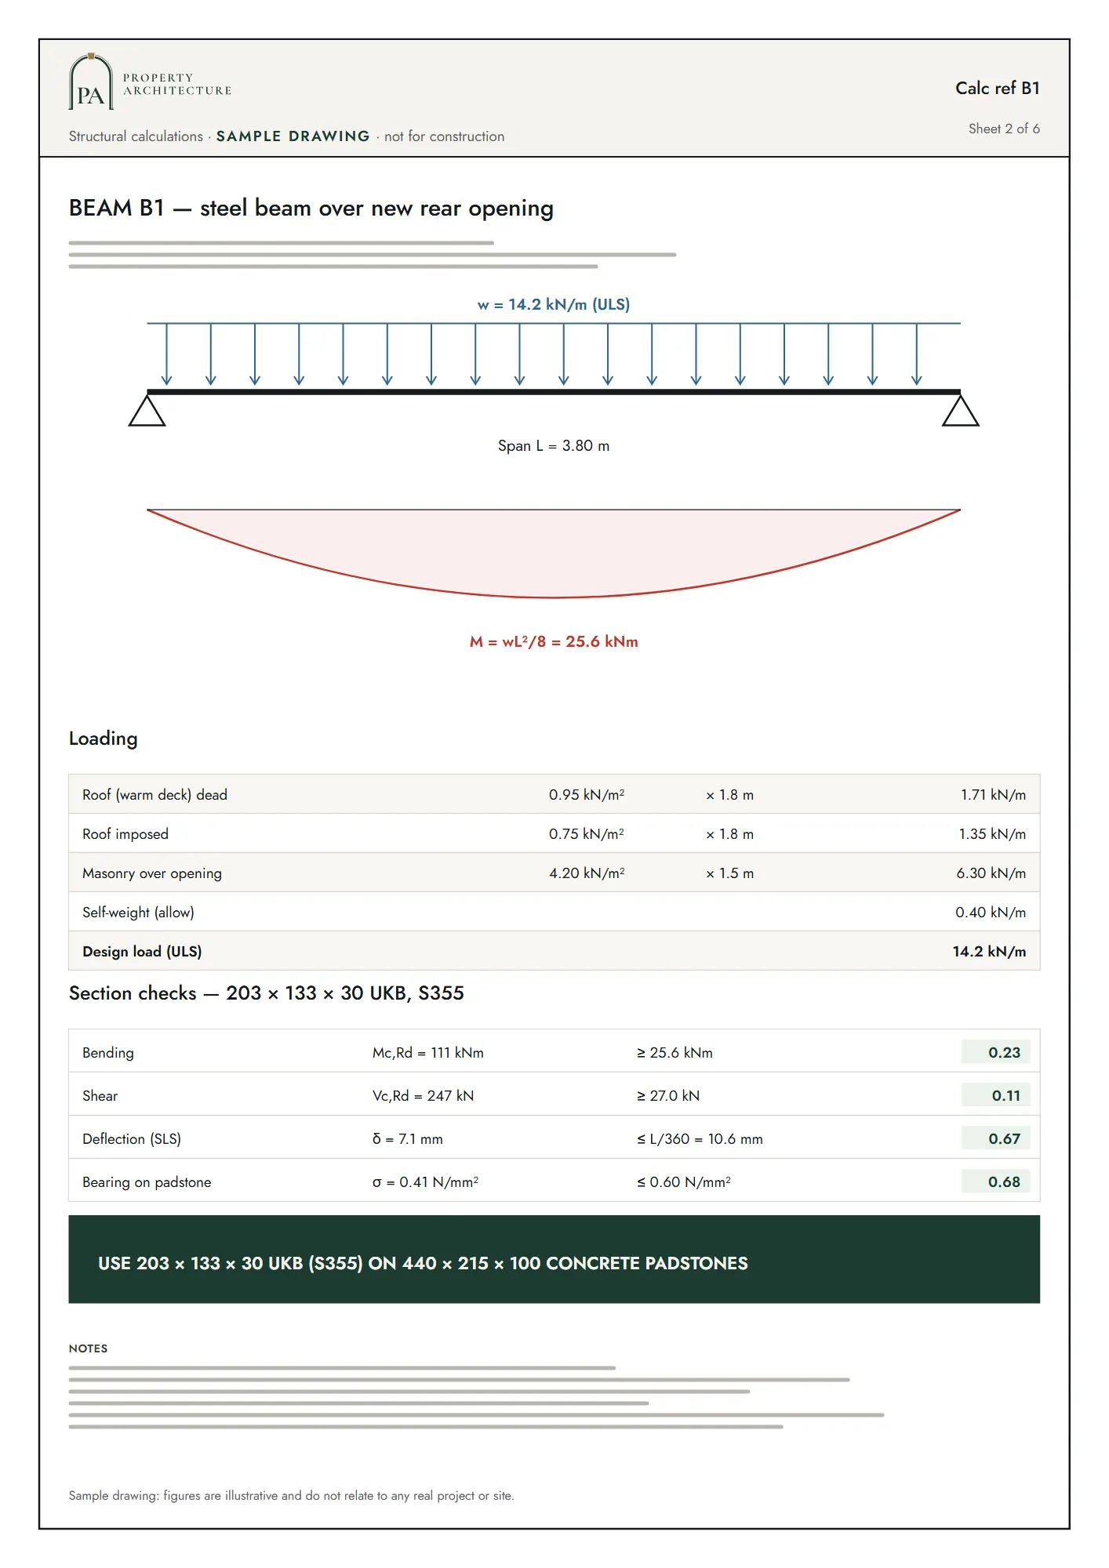
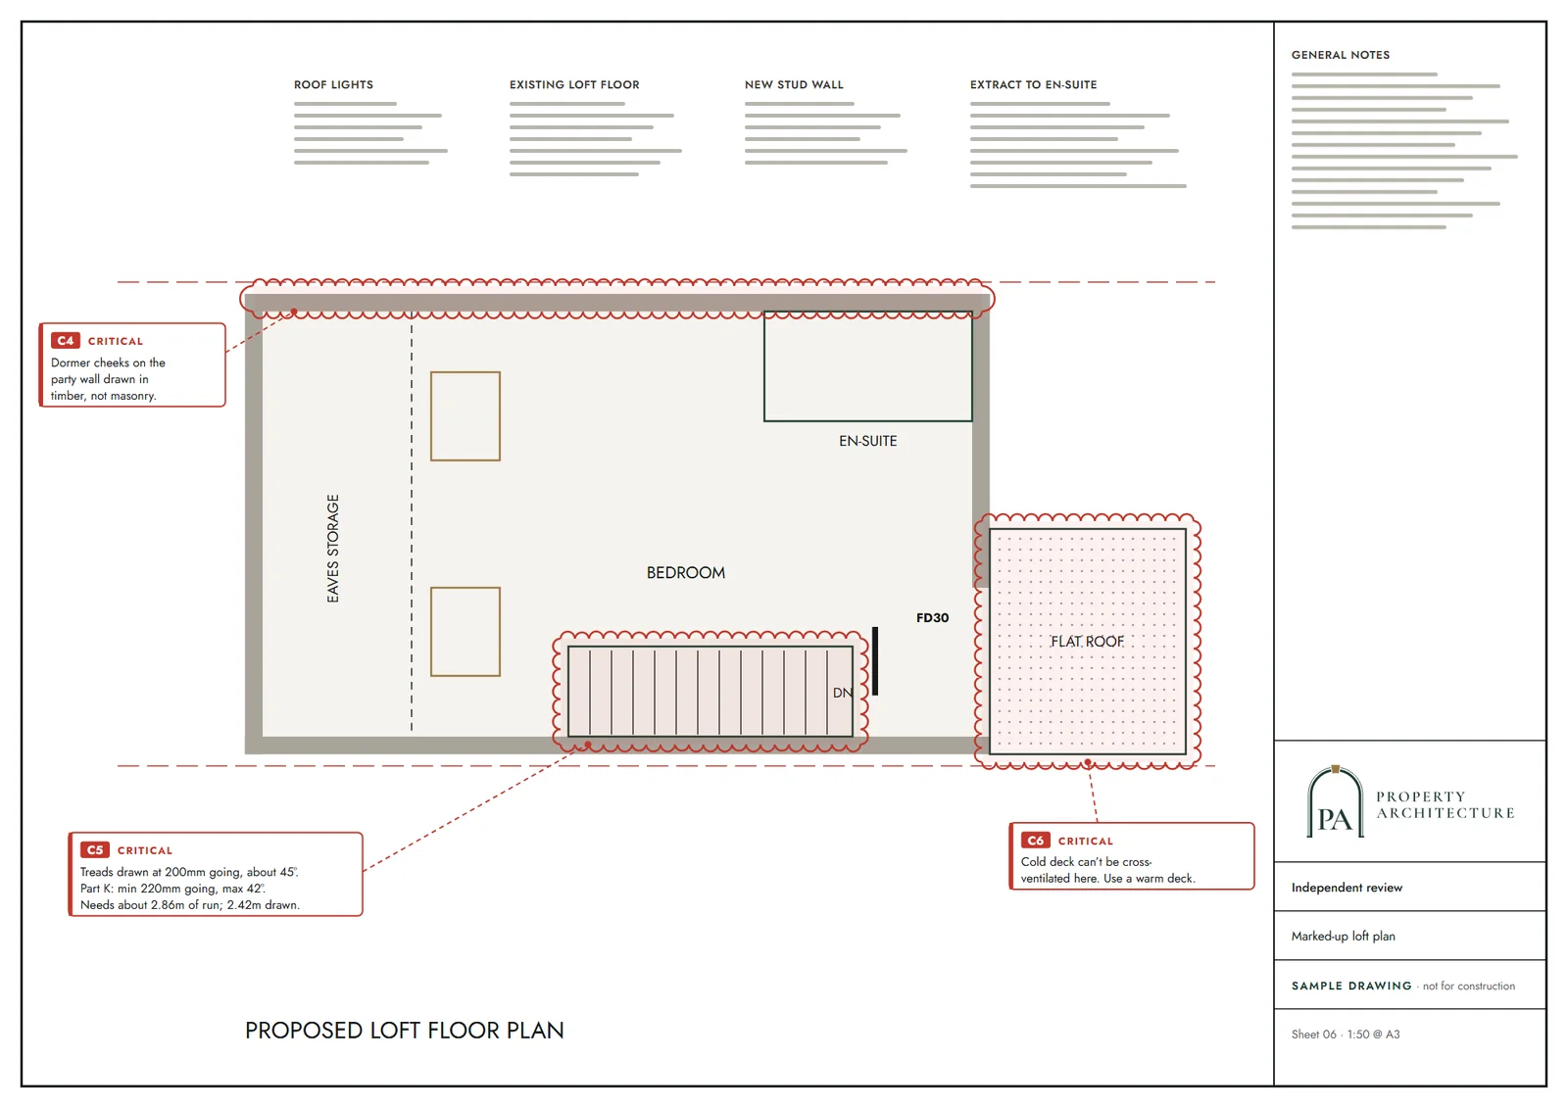
Four examples of the sheets we issue. Every caption begins with the words Sample drawing.
06Schedule of fees
Every figure below is a starting price with VAT included. Once the constraints check is done, we confirm a fixed fee for your house. The council's application fee goes to the council, not to us.
£645 to £995
£745 to £1,495
£1,445 to £2,795
Prices include VAT. Application fees are paid directly to the council.
Ask for a fixed fee07Coverage
Our drawing work covers every London borough (32, plus the City of London) and 17 councils just outside the capital, spread across Surrey, Kent, Essex, Hertfordshire, Buckinghamshire and Berkshire.
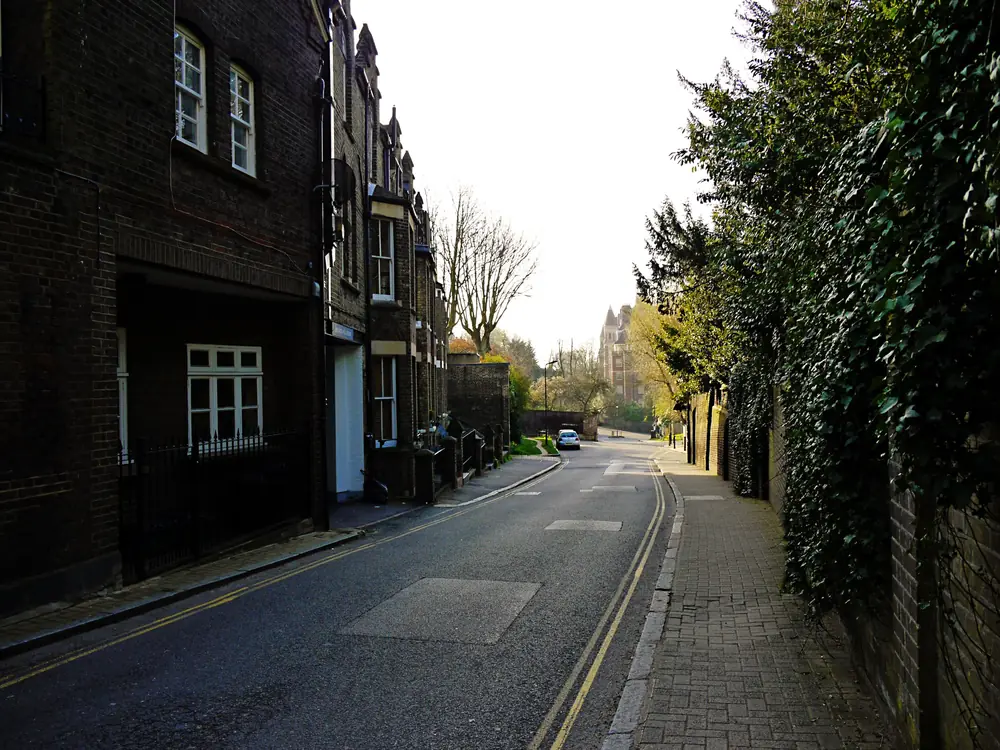
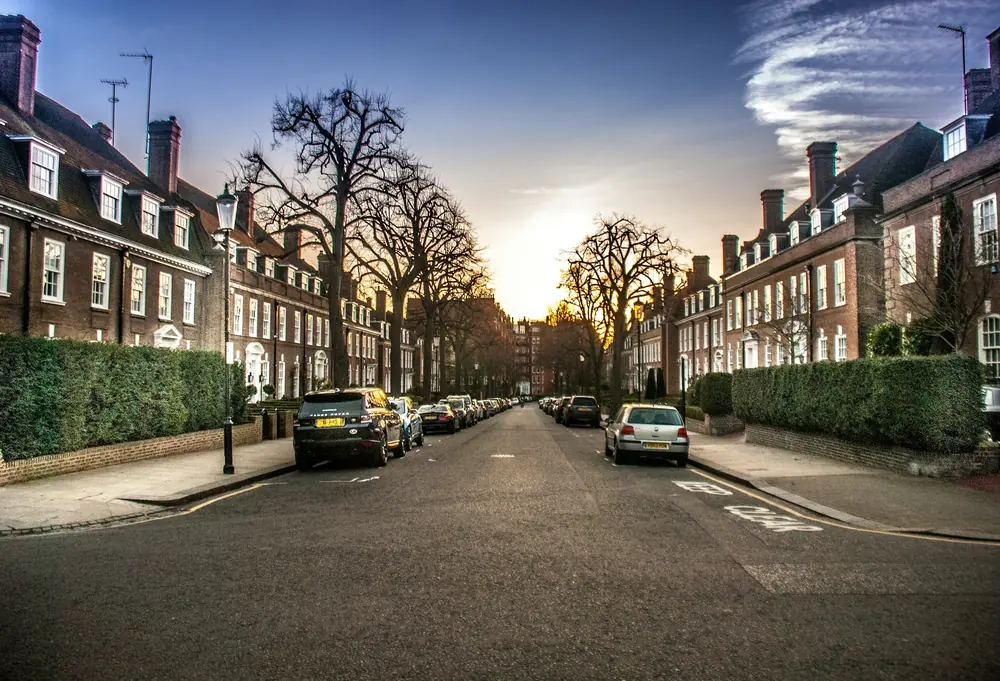
In these neighbourhoods it is normal for a house to sit in a conservation area, to be listed, to have protected trees nearby or to fall under an Article 4 direction. Mansards and basements draw the same scrutiny. We check what applies to your street before we quote.
Beyond London we also draw in Elmbridge, Epsom and Ewell, Mole Valley, Reigate and Banstead, Spelthorne, Tandridge, Dartford, Sevenoaks, Brentwood, Epping Forest, Thurrock, Broxbourne, Hertsmere, Three Rivers, Welwyn Hatfield, Buckinghamshire, Slough.
08Undertakings
Our technologists hold MCIAT chartered status, and the practice carries £2m of professional indemnity insurance. We are also LABC Partnered.
Conservation area, listed status, Article 4 directions, trees, flood zone and planning history are all looked up before you receive a quote.
Your builder, engineer and consultants can take DWG and IFC files straight from the Revit model, so each works from the same facts as the council.
Fees are published with VAT included and confirmed as a fixed figure for your house. The council's application fee is paid to the council.
A second chartered technologist, never the person who drew the set, checks every sheet before anything goes to the council.
When the council asks for changes, we redraw free of charge until approval. Drawings arrive about 7 days after the survey.
09Correspondence
Something missing? Phone 020 7864 7245 or tell us about your house.
All questionsIn a conservation area, side extensions, cladding, dormers and rear extensions of more than one storey are not permitted development, so those projects need a planning application. A single-storey rear extension can still be permitted development within the usual size limits, unless an Article 4 direction removes that right. The council also expects new work to preserve or enhance the area's character, and most works to trees need six weeks' notice to the council. We check the designation before we quote.
Internal works that affect a listed building's character, such as removing a chimney breast, moving a historic wall or changing a staircase, need listed building consent. The listing protects the whole building, inside and out, whatever its grade, so plasterwork, panelling and fireplaces count too. Like-for-like repairs may not need consent, but ask the council first, because unauthorised works to a listed building are a criminal offence. We prepare the drawings for the consent application.
Each fee is a fixed figure, VAT included, confirmed for your house after the constraints check; the council's own application fee is not included and is paid separately. Our published prices are starting figures, for example £745 for householder planning drawings and £1,995 for basement drawings. Packages combine services, from £645 for permitted development with a Lawful Development Certificate to £2,795 for a complete planning, building regulations and structural package.
Drawings take about 7 days after the measured survey. The council then sets its own timescale, and conservation officers are often consulted on period houses, so we cannot promise a decision date. Eight weeks is the usual statutory period for householder and listed building applications, and larger projects can take longer.
Your instructions
An asterisk marks each required field
We look up the conservation area, listing and Article 4 position, then reply with a fixed fee. A message before 3pm is answered the same working day.